![Rendering of the Owens floor plan with 2 bedroom[s] and 2 bathroom[s] at Griffis Uptown](https://griffisresidential.dev.wearestud.io/wp-content/uploads/sites/2/2026/07/1aa4f5fb57e9d382207e7d69bb926a40.jpg)
Floor Plan Details
Owens
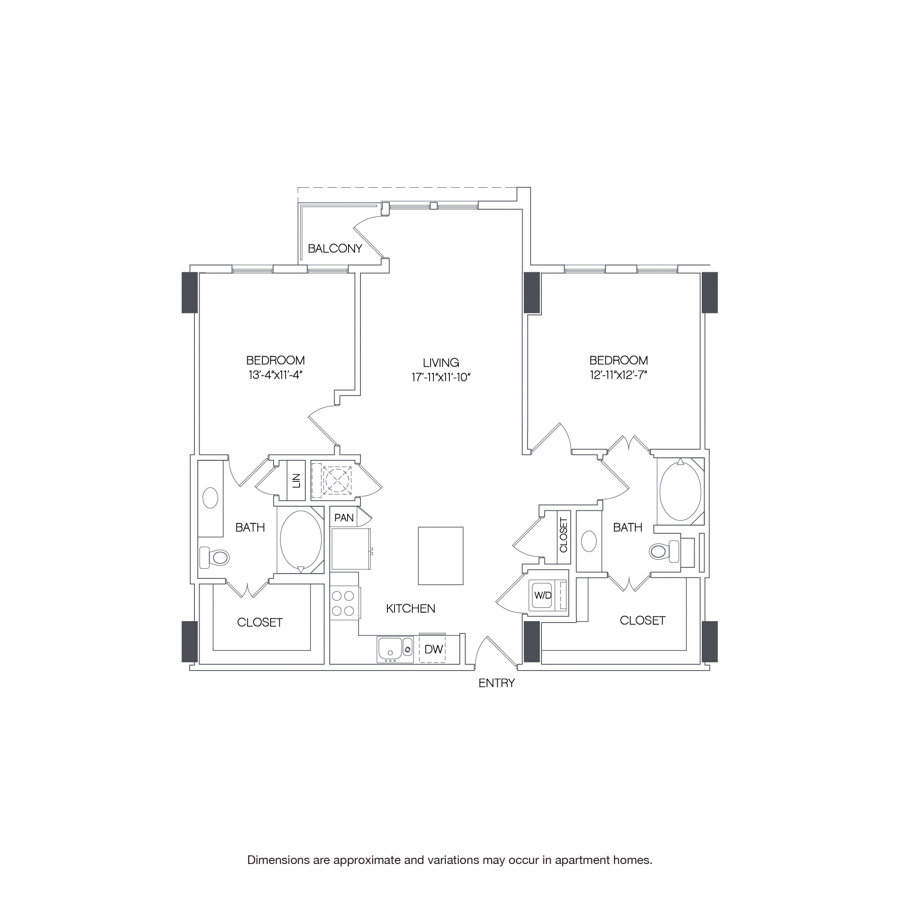
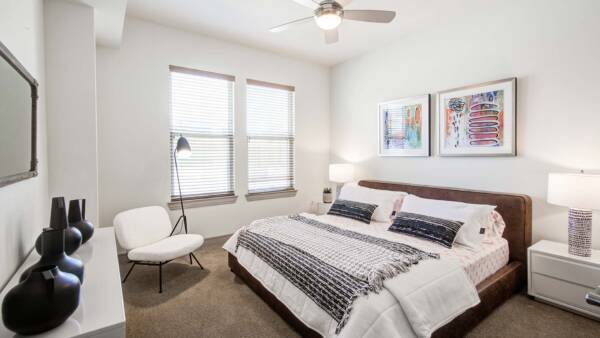
This two-bedroom, two-bath floor plan features a central living and dining area with access to a private balcony. The kitchen is located off the entry and includes a pantry and island. The primary bedroom includes a spacious closet, an en suite bathroom, and access to a private balcony. The second bedroom includes a spacious closet and a bathroom that is also accessible from the entry and kitchen area. A second balcony is located off the living area. The laundry and coat closet are located off the entry adjacent to the kitchen.
From
$2,954
/mo*
$2,902
Base Rent
13 Mo.
2 Bed
2 Bath
1,178 Sq. Ft.