Floor Plan Details
Walnut Grove
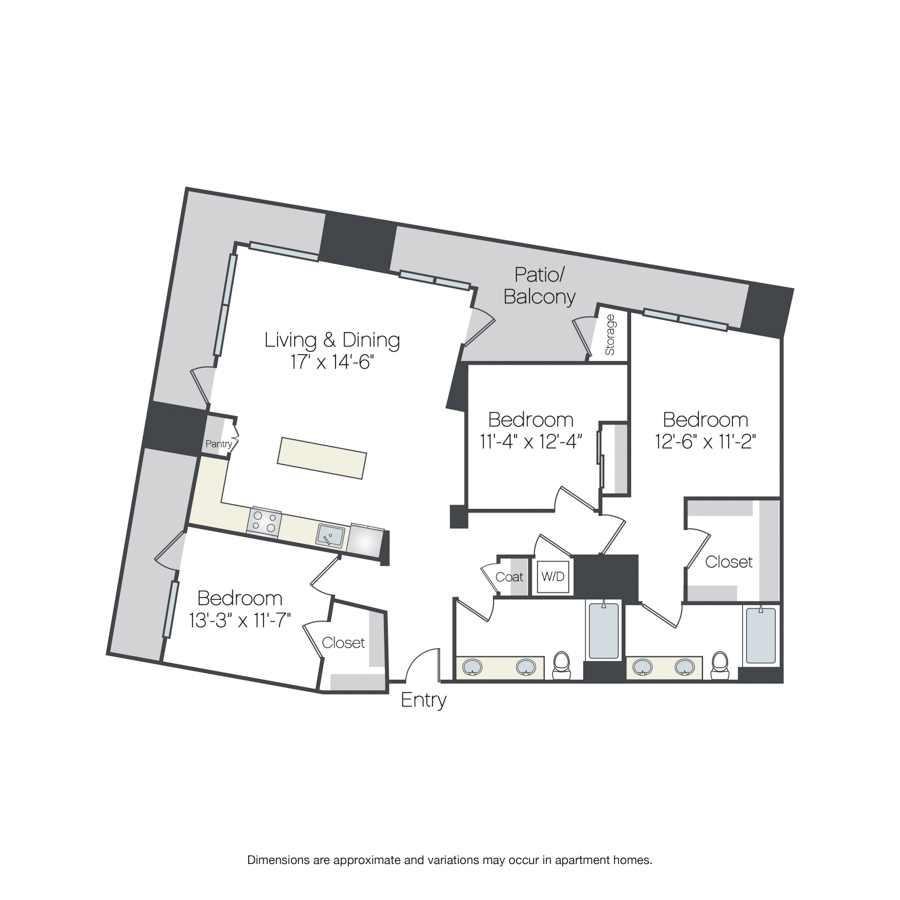
This three-bedroom, two-bath floor plan features an open kitchen with an island that connects to the dining and living areas and has access to a private balcony. The primary bedroom includes a spacious closet, an ensuite bathroom, and a large private balcony. Two additional bedrooms are located on opposite sides of the floor plan and share access to a second full bathroom. One has its own balcony, and the other shares access to a balcony with the primary bedroom. A laundry area is centrally located near the entry for easy access.
From
$5,122.25
/mo*
$5,099
Base Rent
13 Mo.
3 Bed
2 Bath
1,572 Sq. Ft.
$5,134
Base Rent
14 Mo.
Avail.
Now
$5,099
Base Rent
13 Mo.
Avail.
Nov 16