![Rendering of the Sage floor plan with 3 bedroom[s] and 2 bathroom[s] at Griffis Platinum Triangle](https://griffisresidential.dev.wearestud.io/wp-content/uploads/sites/2/2026/10/1ad43ff764798405abe0f5da90b175c8.jpg)
Unavailable
Overview
Floor Plan Details
Sage
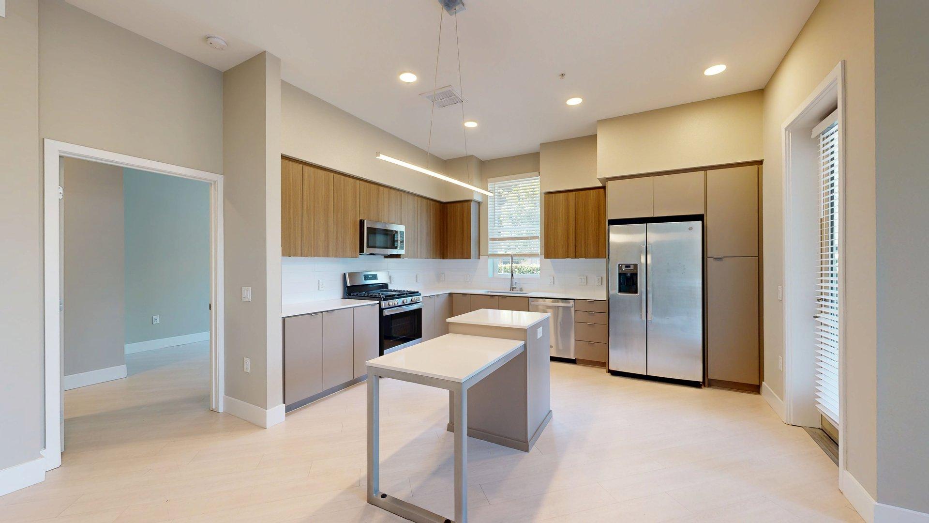
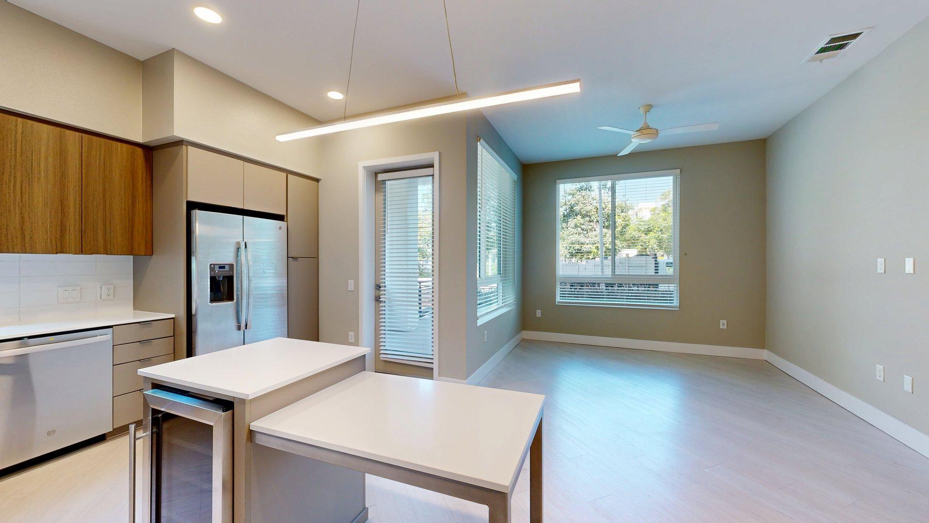
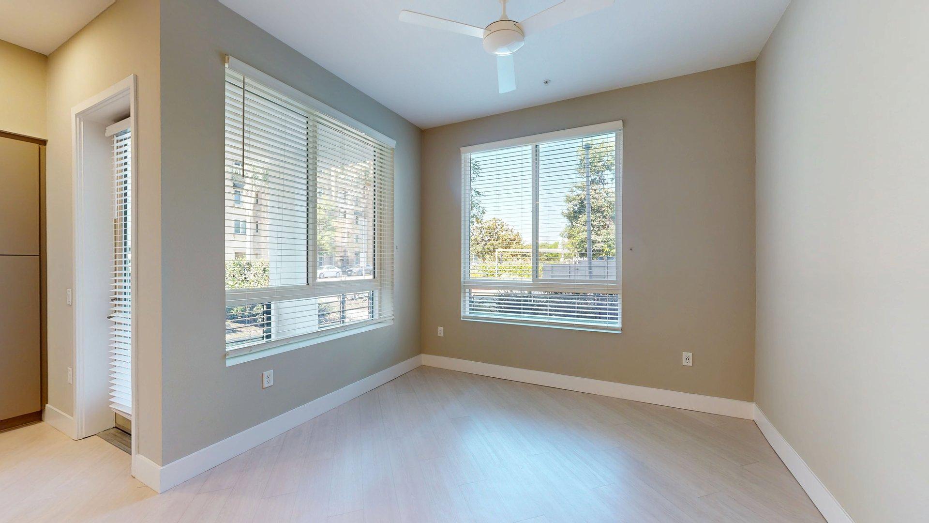
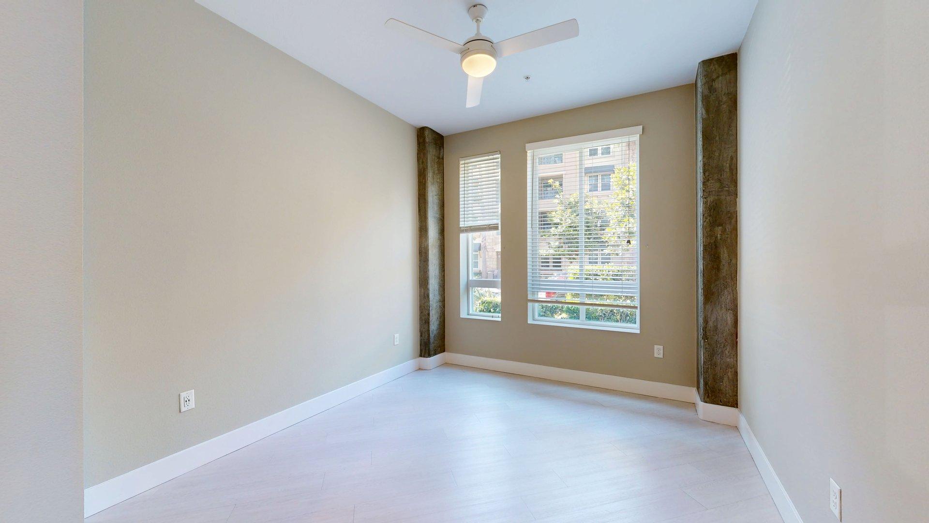
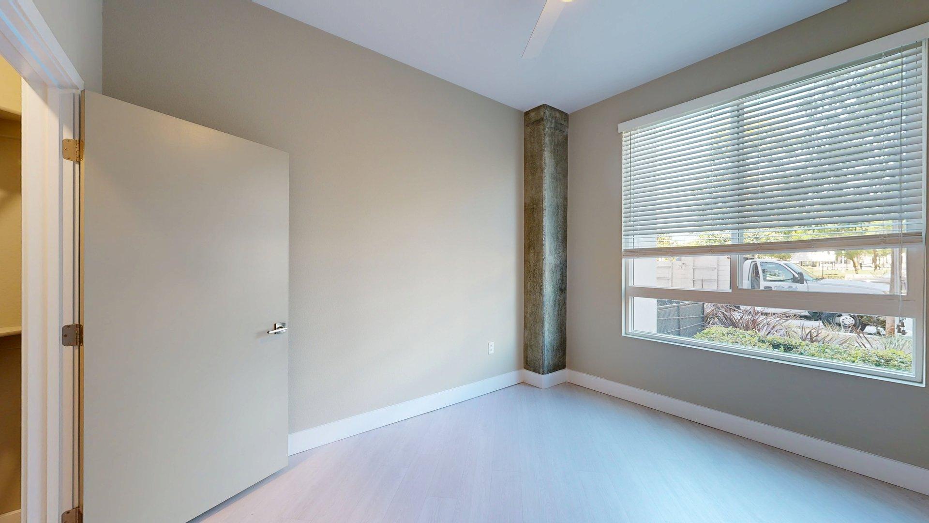
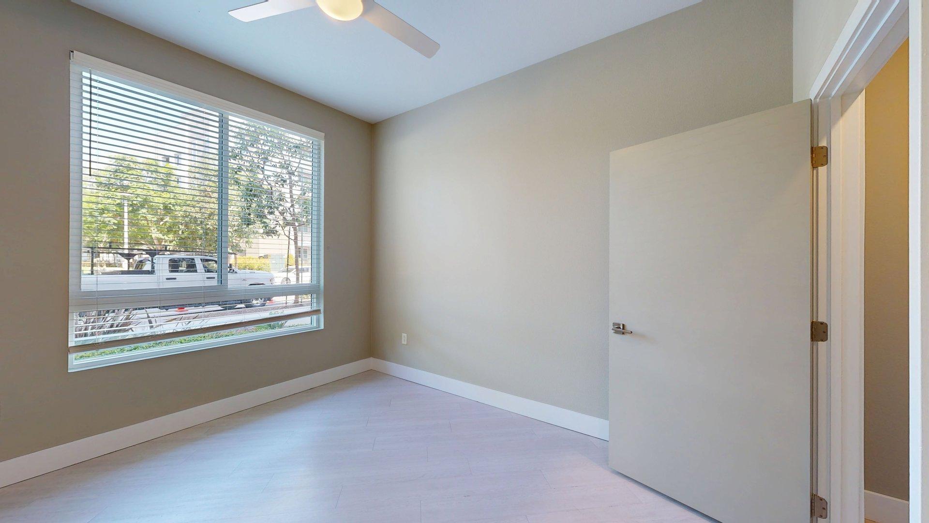
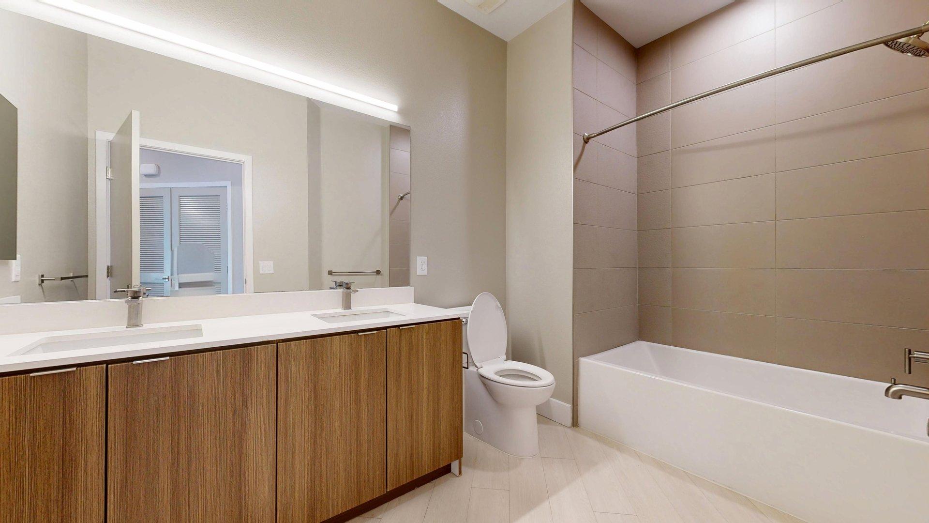
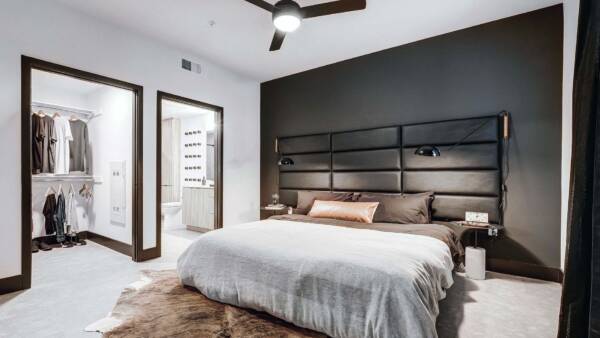
This three-bedroom, two-bath floor plan features an open kitchen with an island and a large living area with access to a private patio or balcony. The primary bedroom includes a spacious closet and an ensuite bathroom. Two additional bedrooms are located near a second full bathroom and share access to a centrally located laundry area. The entry opens into the main living space.
3 Bed
2 Bath
1,390 Sq. Ft.