![Rendering of the Walnut Grove floor plan with 3 bedroom[s] and 2 bathroom[s] at Griffis Platinum Triangle](https://griffisresidential.dev.wearestud.io/wp-content/uploads/sites/2/2026/10/6d4518b36eca2439c2a7d28f2d91acc1.jpg)
Home Details
555
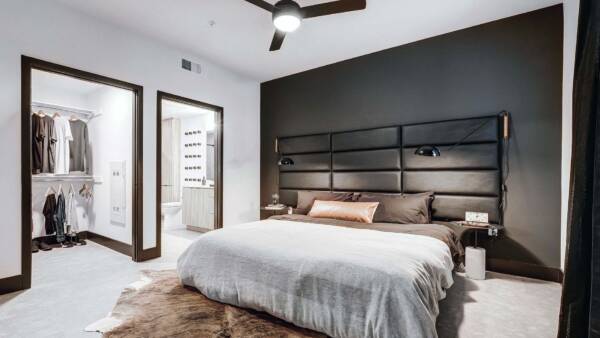
This three-bedroom, two-bath floor plan features an open kitchen with an island that connects to the dining and living areas and has access to a private balcony. The primary bedroom includes a spacious closet, an ensuite bathroom, and a large private balcony. Two additional bedrooms are located on opposite sides of the floor plan and share access to a second full bathroom. One has its own balcony, and the other shares access to a balcony with the primary bedroom. A laundry area is centrally located near the entry for easy access.
Total Monthly Leasing Price
$5,134
Base Rent
14 Mo.
Avail.
Now
- 5th Floor
- Stainless Steel Appliances
- Quartz Countertops
- Kitchen Island
- Concrete-Style Flooring Throughout
- Balcony
- Wrap-around Balcony
- Spacious Closet
- Extra Large Soaking Tub
- Floor-to-Ceiling Windows in Living Area
- Wine Fridge
- Smart Thermostat
- Stadium View
- Color Scheme - Dark