Home Details
355
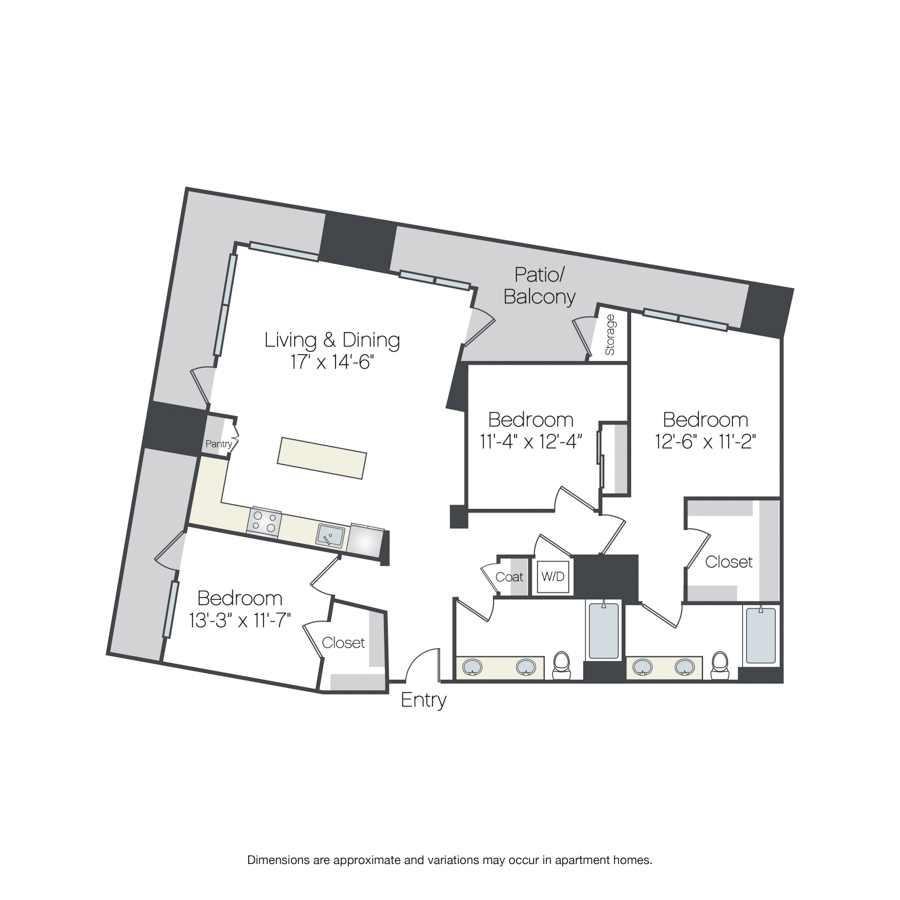
This three-bedroom, two-bath floor plan features an open kitchen with an island that connects to the dining and living areas and has access to a private balcony. The primary bedroom includes a spacious closet, an ensuite bathroom, and a large private balcony. Two additional bedrooms are located on opposite sides of the floor plan and share access to a second full bathroom. One has its own balcony, and the other shares access to a balcony with the primary bedroom. A laundry area is centrally located near the entry for easy access.
Total Monthly Leasing Price
$5,099
Base Rent
13 Mo.
Avail.
Nov 16
- 3rd Floor
- Stainless Steel Appliances
- Quartz Countertops
- Kitchen Island
- Concrete-Style Flooring Throughout
- Large Patio
- Wrap-around Balcony
- Spacious Closet
- Extra Large Soaking Tub
- Floor-to-Ceiling Windows in Living Area
- Smart Thermostat
- Stadium View
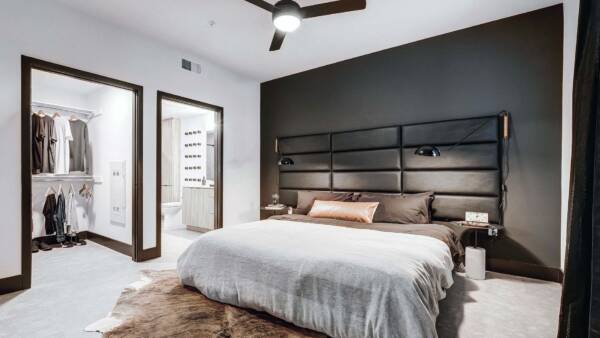
- Color Scheme - Dark