![Rendering of the Banyan floor plan with a Studio bedroom and 1 bathroom[s] at Griffis North Olive](https://griffisresidential.dev.wearestud.io/wp-content/uploads/sites/2/2026/09/712b9193791f2d7de23d47358b1d5211.jpg)
Home Details
535
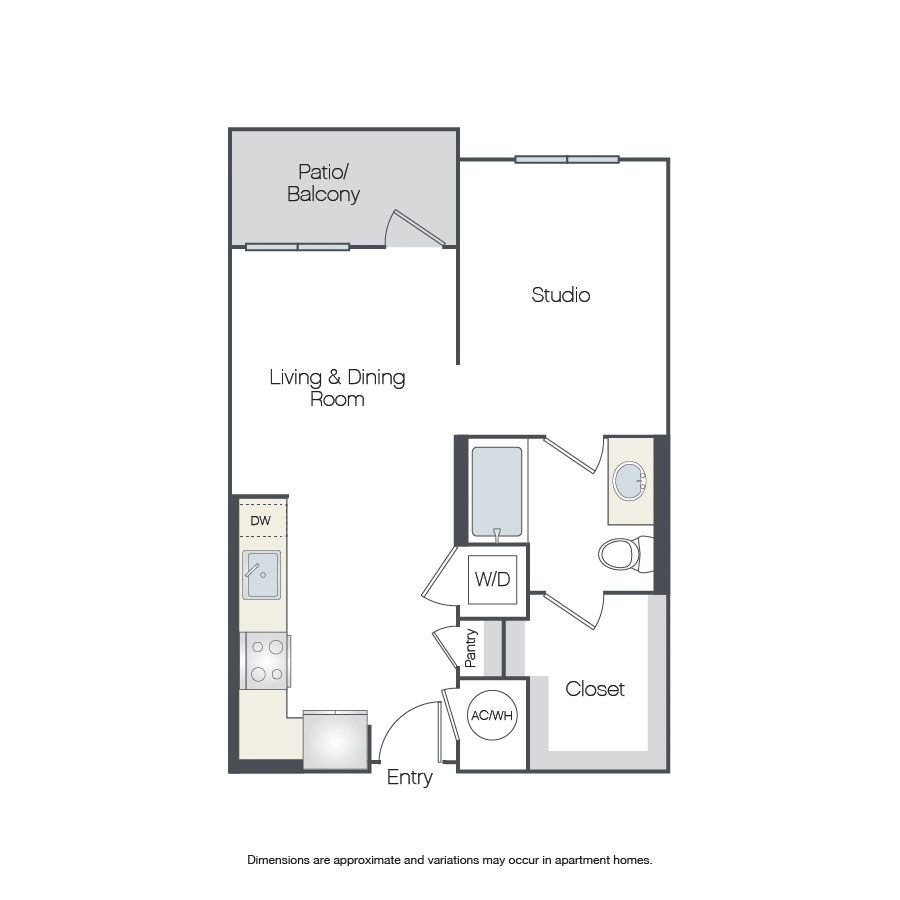
This studio floor plan features an open-concept kitchen that flows into the combined living and dining area and extends to a private patio or balcony. The pantry and laundry are located off the entry. A partial wall creates separation between the living area and sleeping space. The sleeping area connects to a full bathroom and spacious closet.
- 5th Floor
- In-Home Washer and Dryer
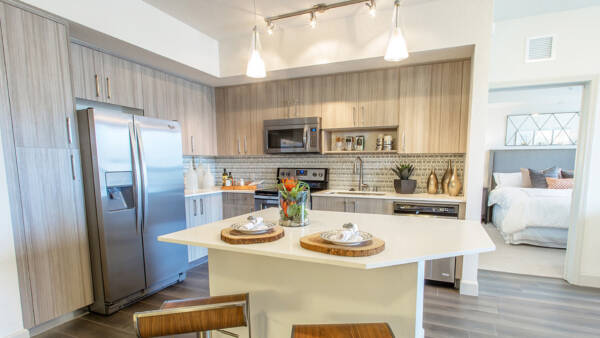
- Stainless Steel Appliances
- Quartz Countertops
- Wood-Style Flooring in Living Areas
- Balcony
- Spacious Closet
- Ceiling Fan
- Oval tub