![Rendering of the Olive floor plan with 2 bedroom[s] and 2 bathroom[s] at Griffis North Olive](https://griffisresidential.dev.wearestud.io/wp-content/uploads/sites/2/2026/10/6d94dcb9f04171ca27318a61137fd006.jpg)
Floor Plan Details
Olive
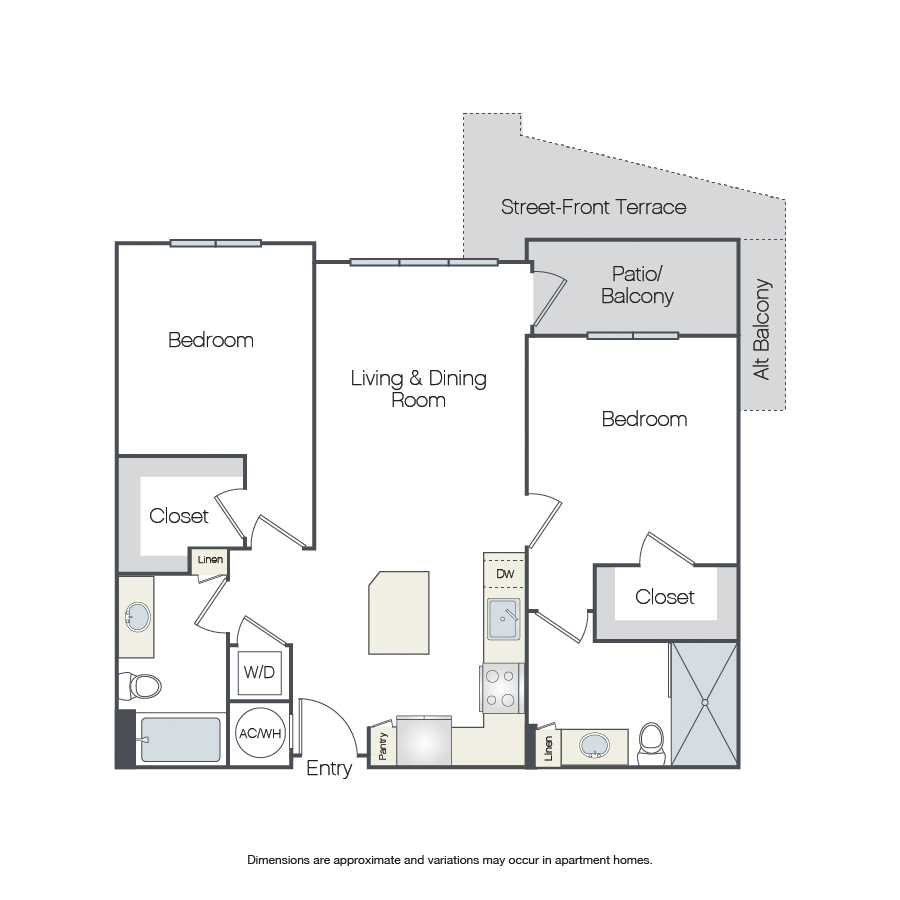
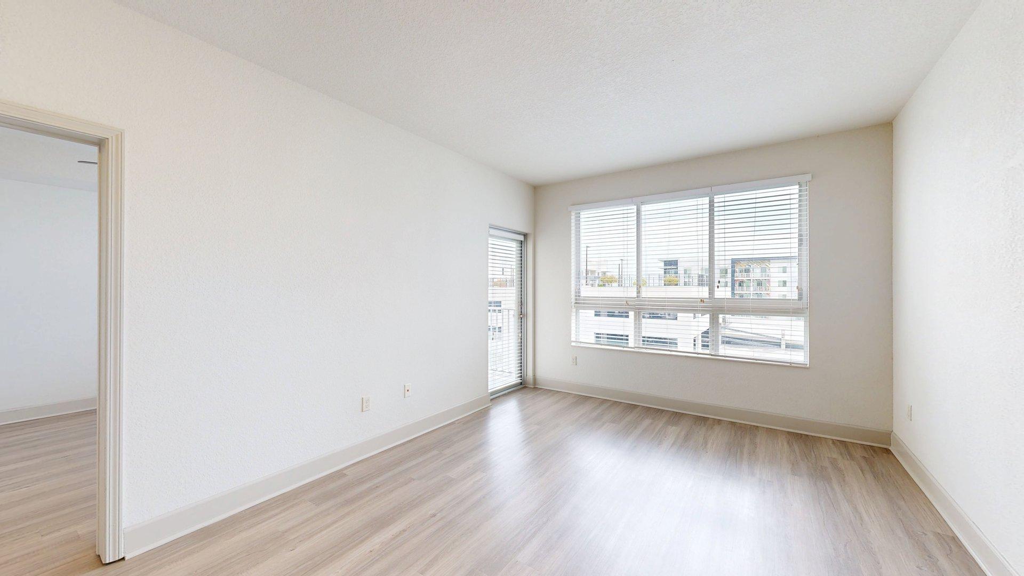
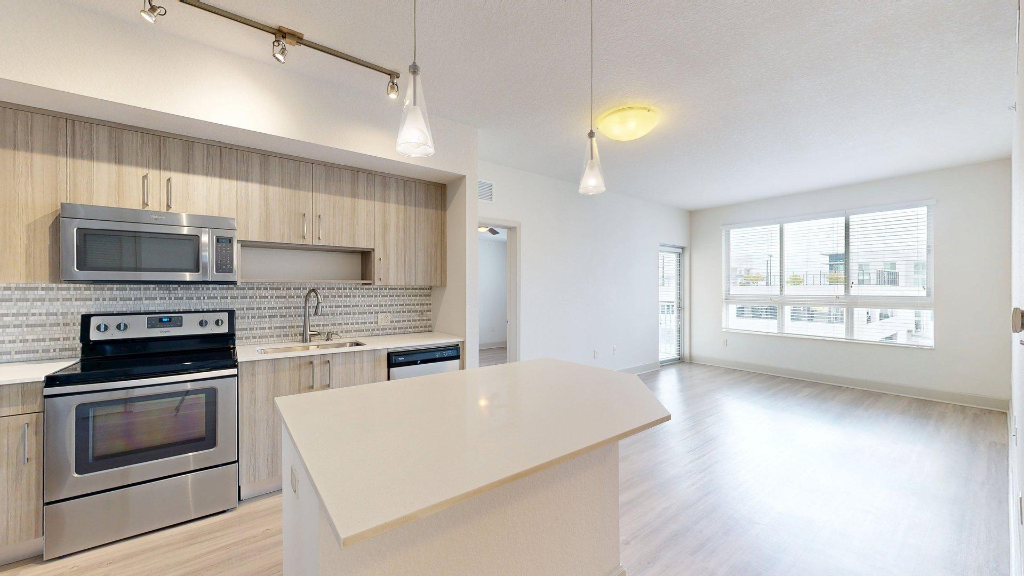
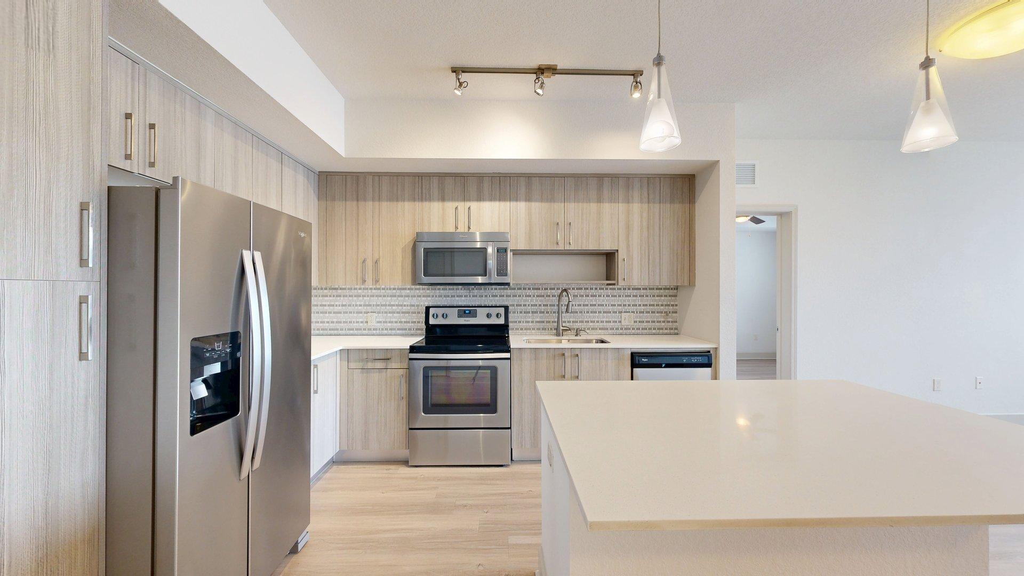
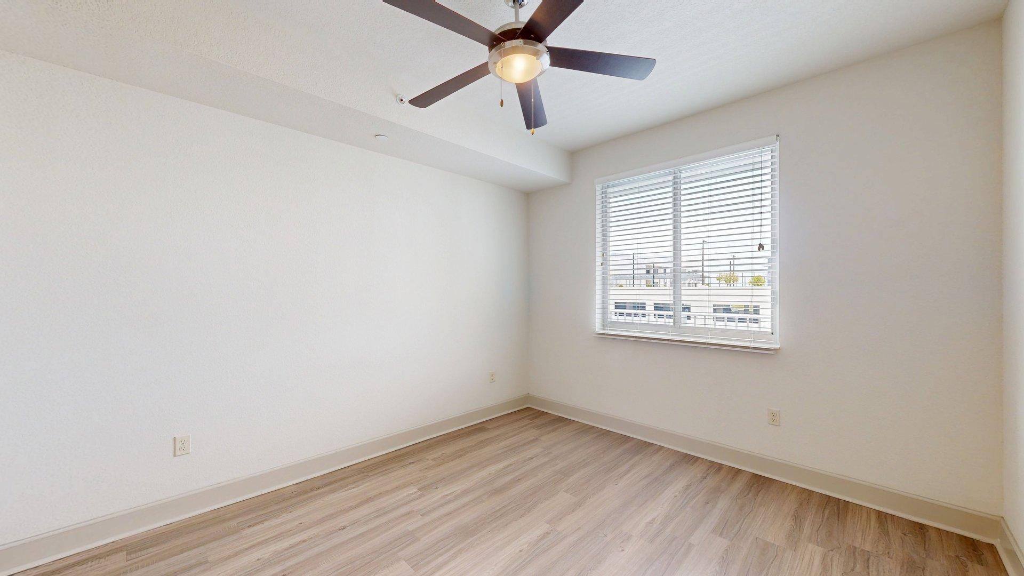
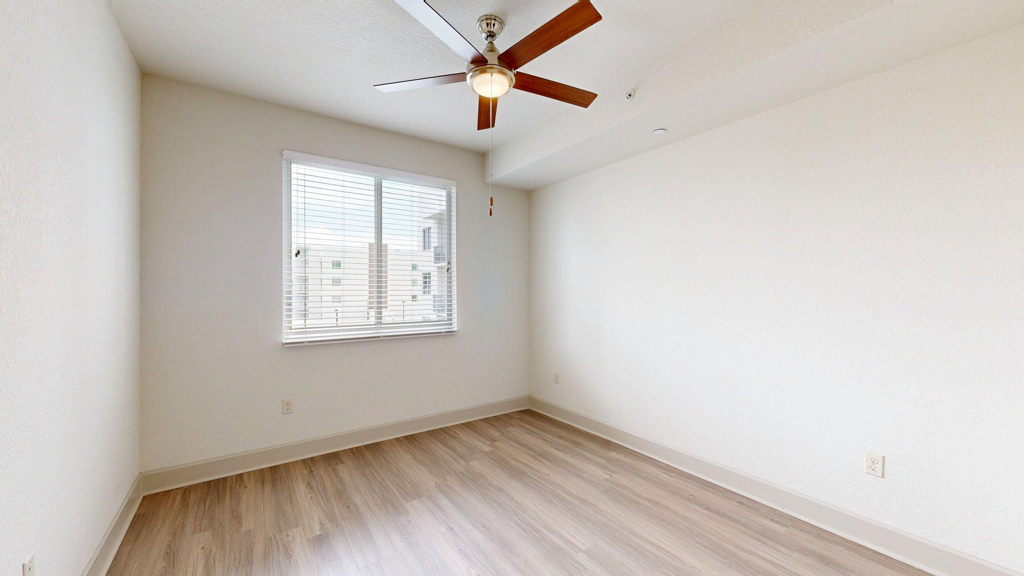
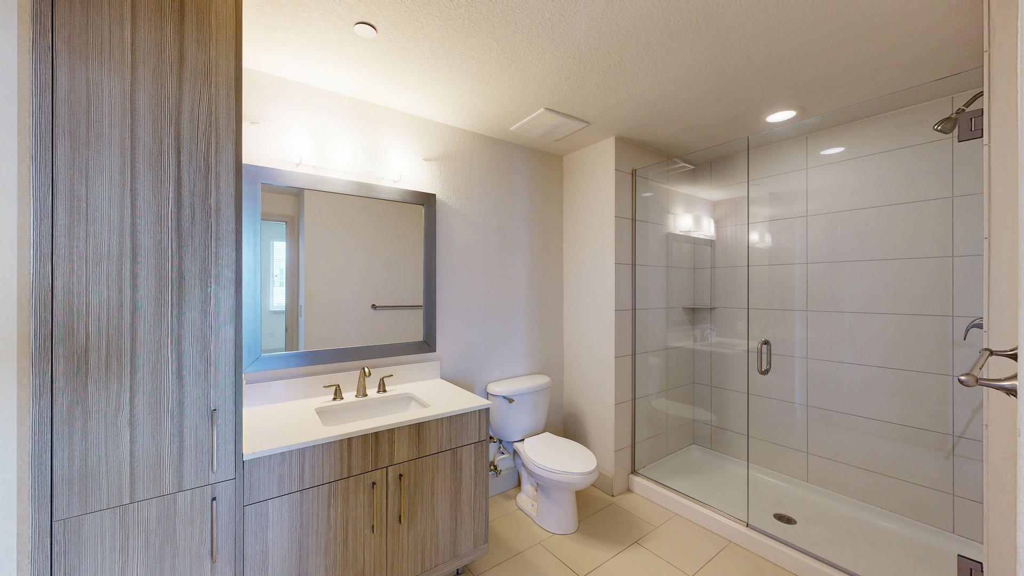
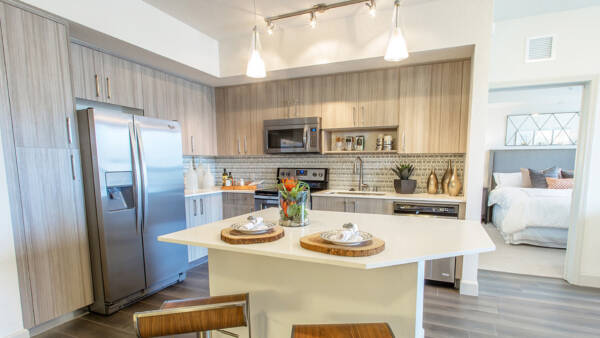
This two-bedroom, two-bath floor plan opens to an open-concept kitchen with a pantry and nearby laundry. The spacious living and dining room connects to a private patio or balcony. The primary bedroom features a spacious closet and an en suite bathroom. The second bedroom also includes a spacious closet and is located near the second full bath.
From
$3,243.50
/mo*
$3,200
Base Rent
15 Mo.
2 Bed
2 Bath
1,037 Sq. Ft.
$3,272
Base Rent
10 Mo.
Avail.
Nov 04
$3,857
Base Rent
10 Mo.
Avail.
Nov 25
$3,782
Base Rent
10 Mo.
Avail.
Nov 28
$3,395
Base Rent
15 Mo.
Avail.
Dec 05
$3,200
Base Rent
15 Mo.
Avail.
Dec 12